vinyl & wine
dover heights, nsw - BUILT 2026
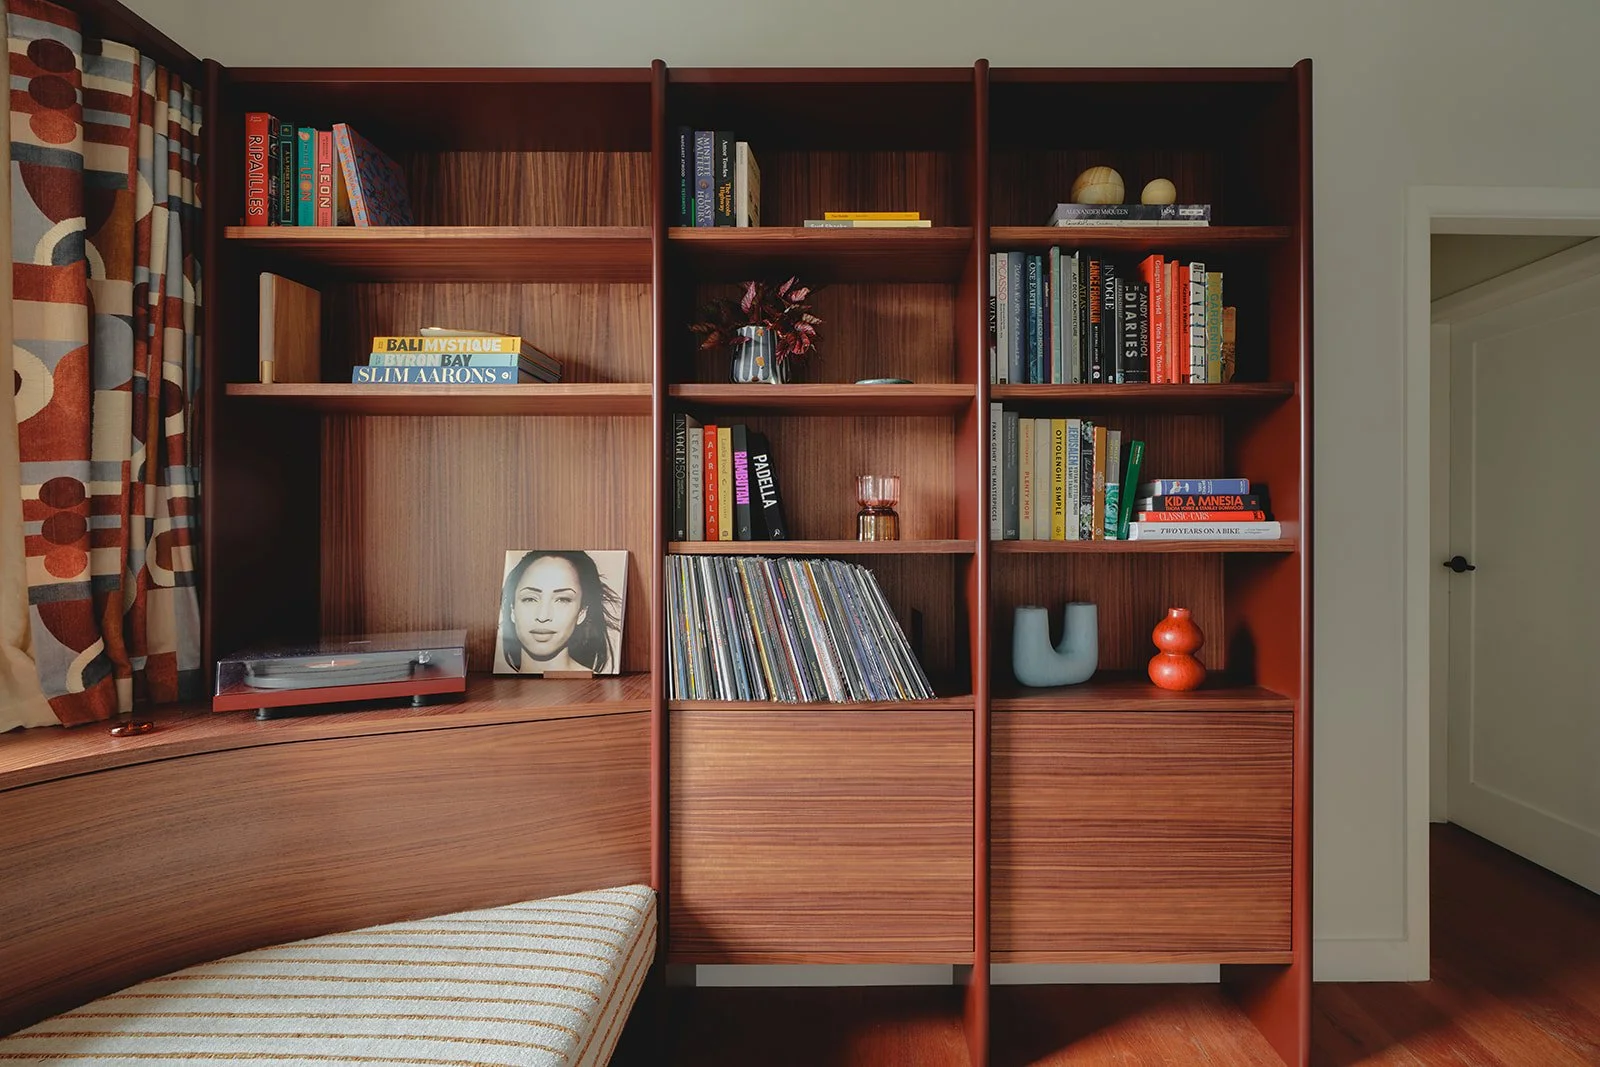
A single room transformation, this project is small but mighty. Our client came to us wanting to reinvent the first floor landing from an unused space into a central gathering space within the first floor. A spot to enjoy the morning sun with a cuppa and a book or spend the evenings playing some records and sipping wine.
The design takes its cues from the gentle curves found throughout the home, a two storey brick house from the nineteen twenties with a distinctive semicircle facade. The joinery was shaped to echo these forms and create a sense of comfort and ease.
Beyond the built elements, we developed the full interior scheme. This included the selection of fabrics, soft furnishings, art and accessories to create a cohesive and inviting space that feels both playful and refined.
“For 10 years, the landing area was a disused space - at times an ironing room or dumping area. I tried to furnish it over the years, but nothing seemed to work. It was a weird shape, narrow and challenging but the light and breeze were really nice. It was basically just an area no one used, was ugly and unloved and definitely not a place to relax.
Denisse listened intently to what I wanted; something beautiful and useful, maybe even a space where we could listen to records. I’m blown away by what she’s created. From the beginning, her vision was spot on, and she executed it perfectly. Her selections are always impeccable.
The craftsmen she brought in to create the space were incredible, and I’m so grateful this is now the heart of our home. We just love it so much and it’s now a favourite place for us all to hang!”
- Kate L.